top of page

The Artful Farmhouse
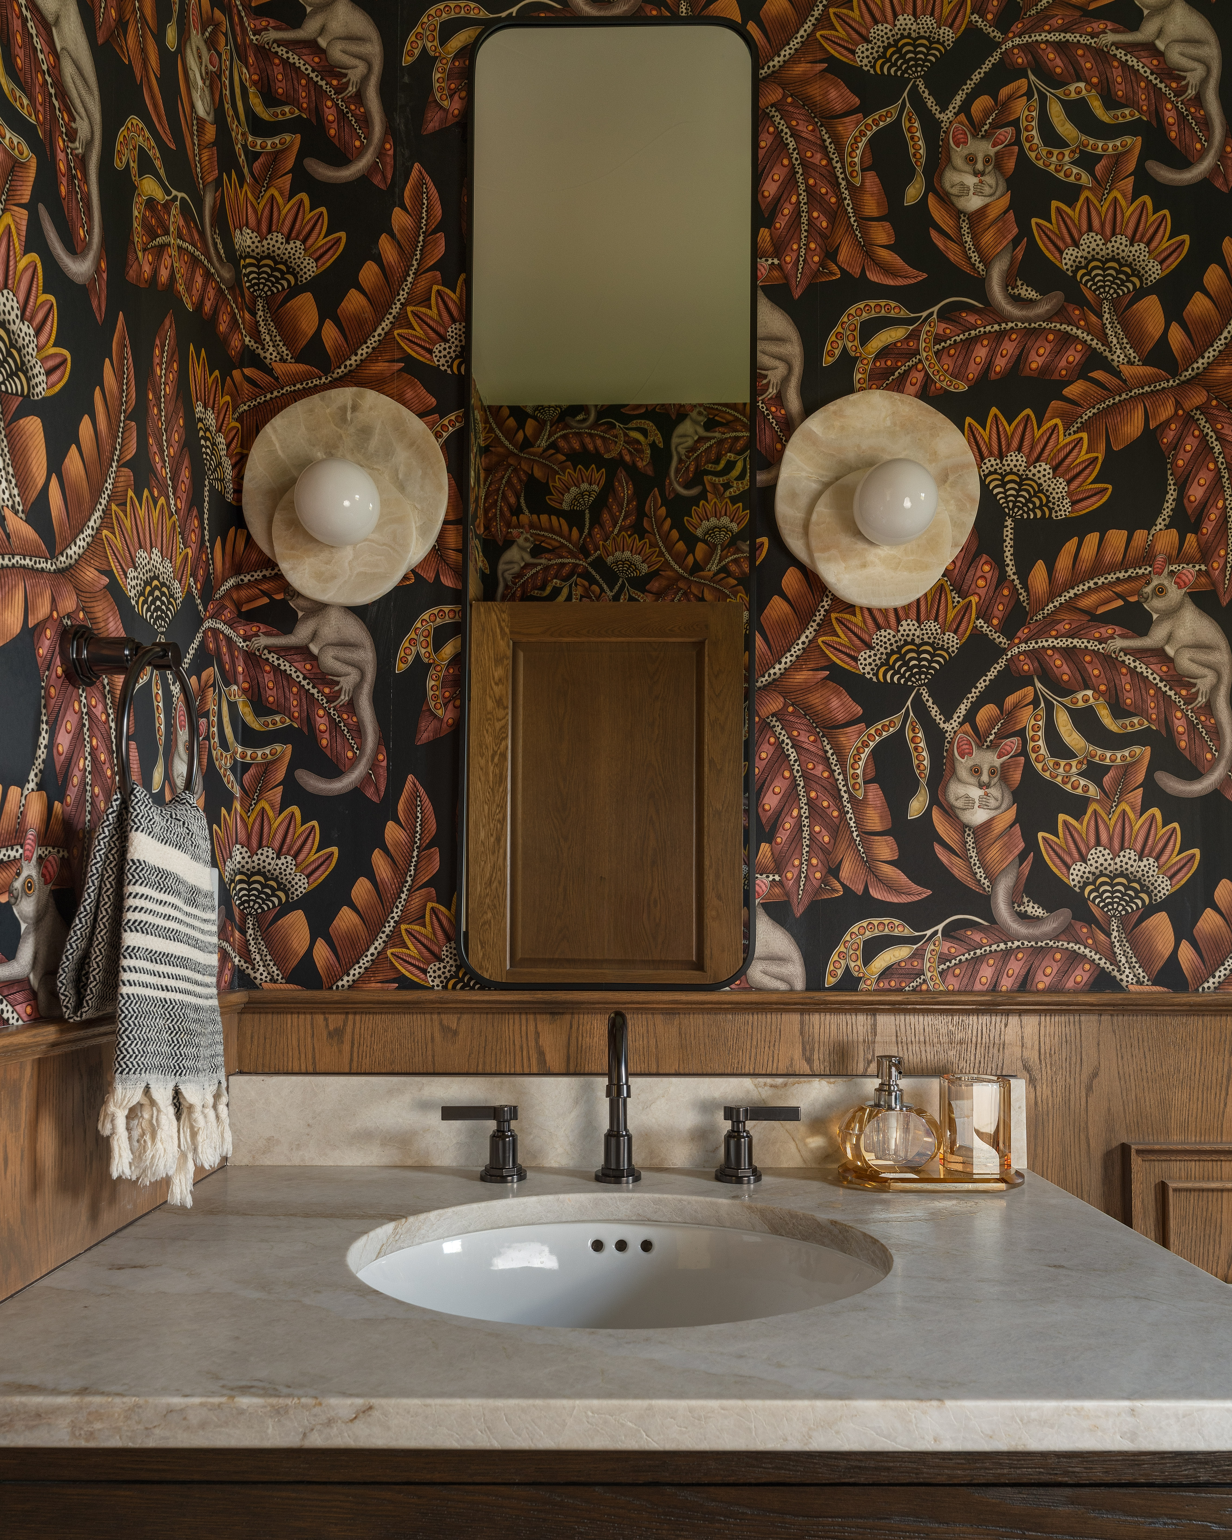
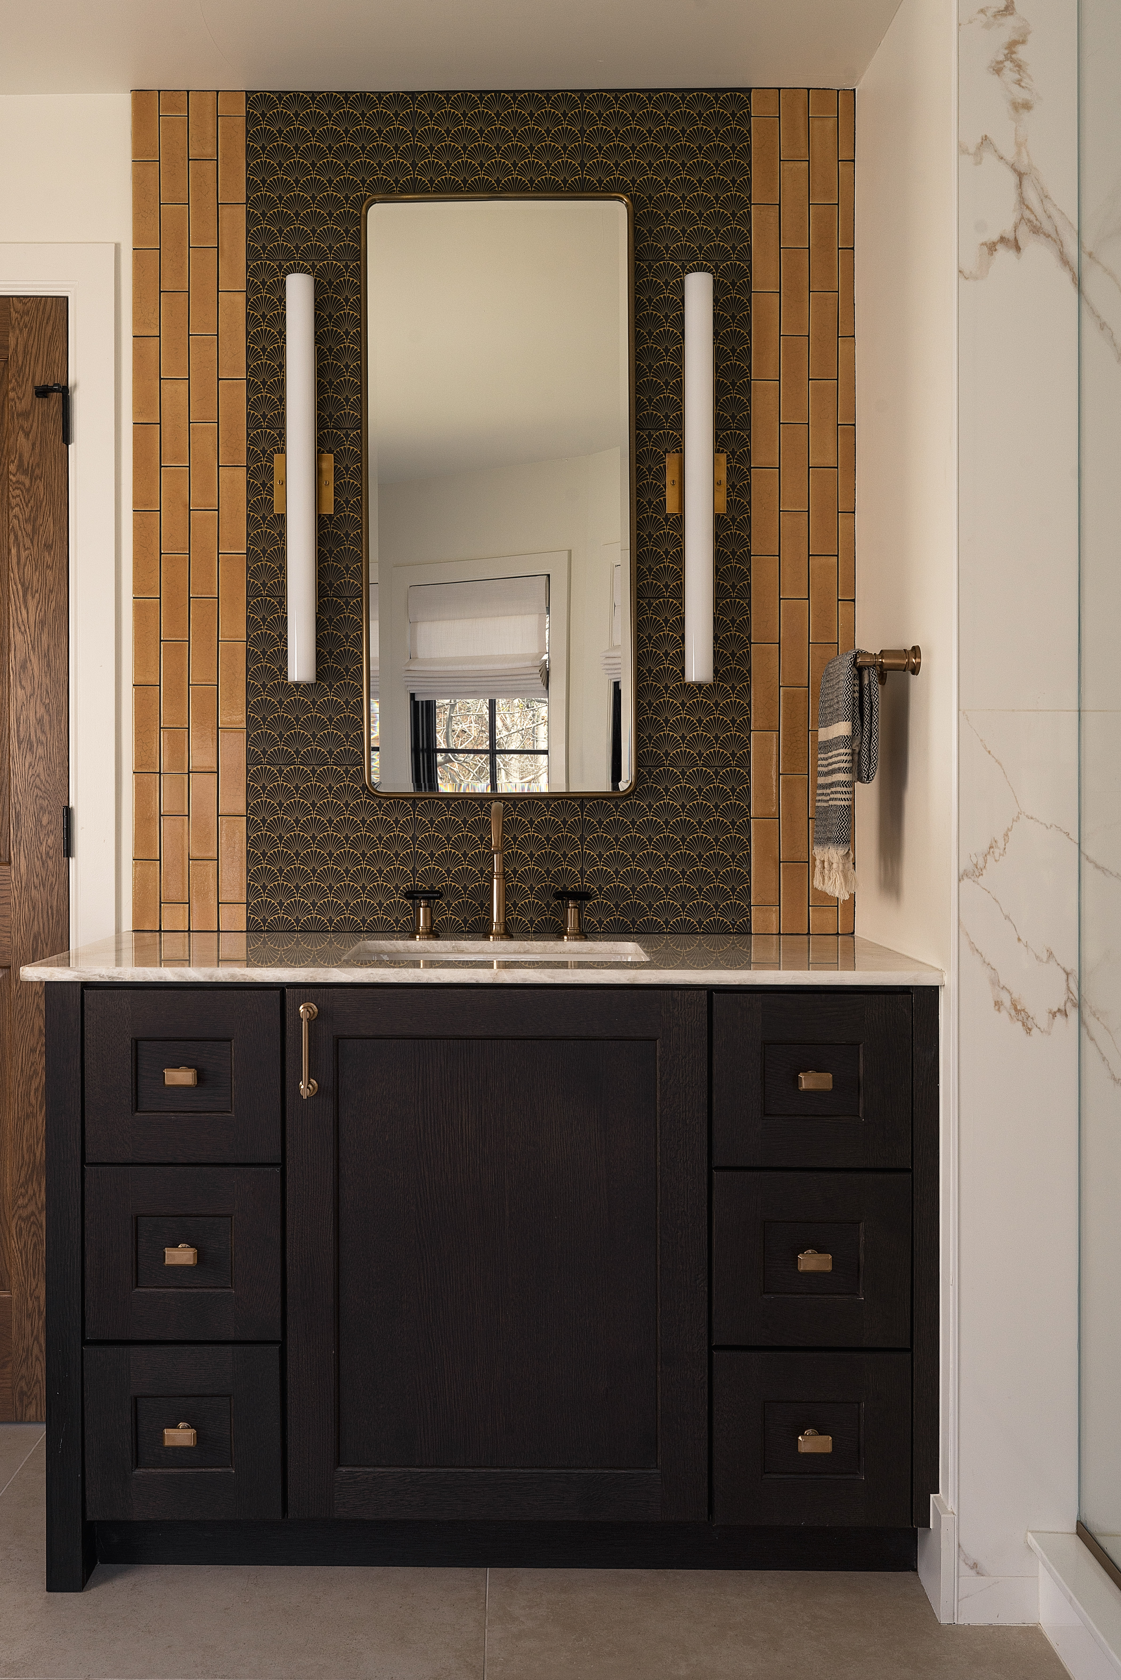
The Artful Farmhouse transforms a dated 1990s home into a warm, expressive residence designed for entertaining, gathering, and everyday family life. The original home had angled walls, underused rooms, and a curved staircase that blocked the main view upon entry, limiting both flow and function. The home was brought down to the studs, allowing the layout to be fully reimagined, with several rooms reconfigured and repurposed to better support the way the family lives. The result is a more open, purposeful home with connected spaces for hosting, relaxing, working, and growing together. Warm woods, creamy walls, black-framed windows, and tailored millwork create a grounded architectural base, while expressive wallpapers, jewel-toned tile, sculptural lighting, and layered textiles bring personality and playfulness throughout. What began as a dated structure is now a curated modern farmhouse that feels elevated, functional, family friendly, and deeply personal.
Project type
Contemporary Design
Date
2026
Location
Greenwood Village, Colorado
01
The Artful Farmhouse

01
Her Office

02
Her Office

03
Family Room

04
Family Room

05
Family Room

06
Kitchen

07
Kitchen

08
Dining Roo

09
Mud Room

10
Main Floor Powder Bath
11
His Office

12
Main Floor Guest Bath

13
Kids Loft

14
Son's Room

15
Son's Bathroom

16
Daughter's Room

17
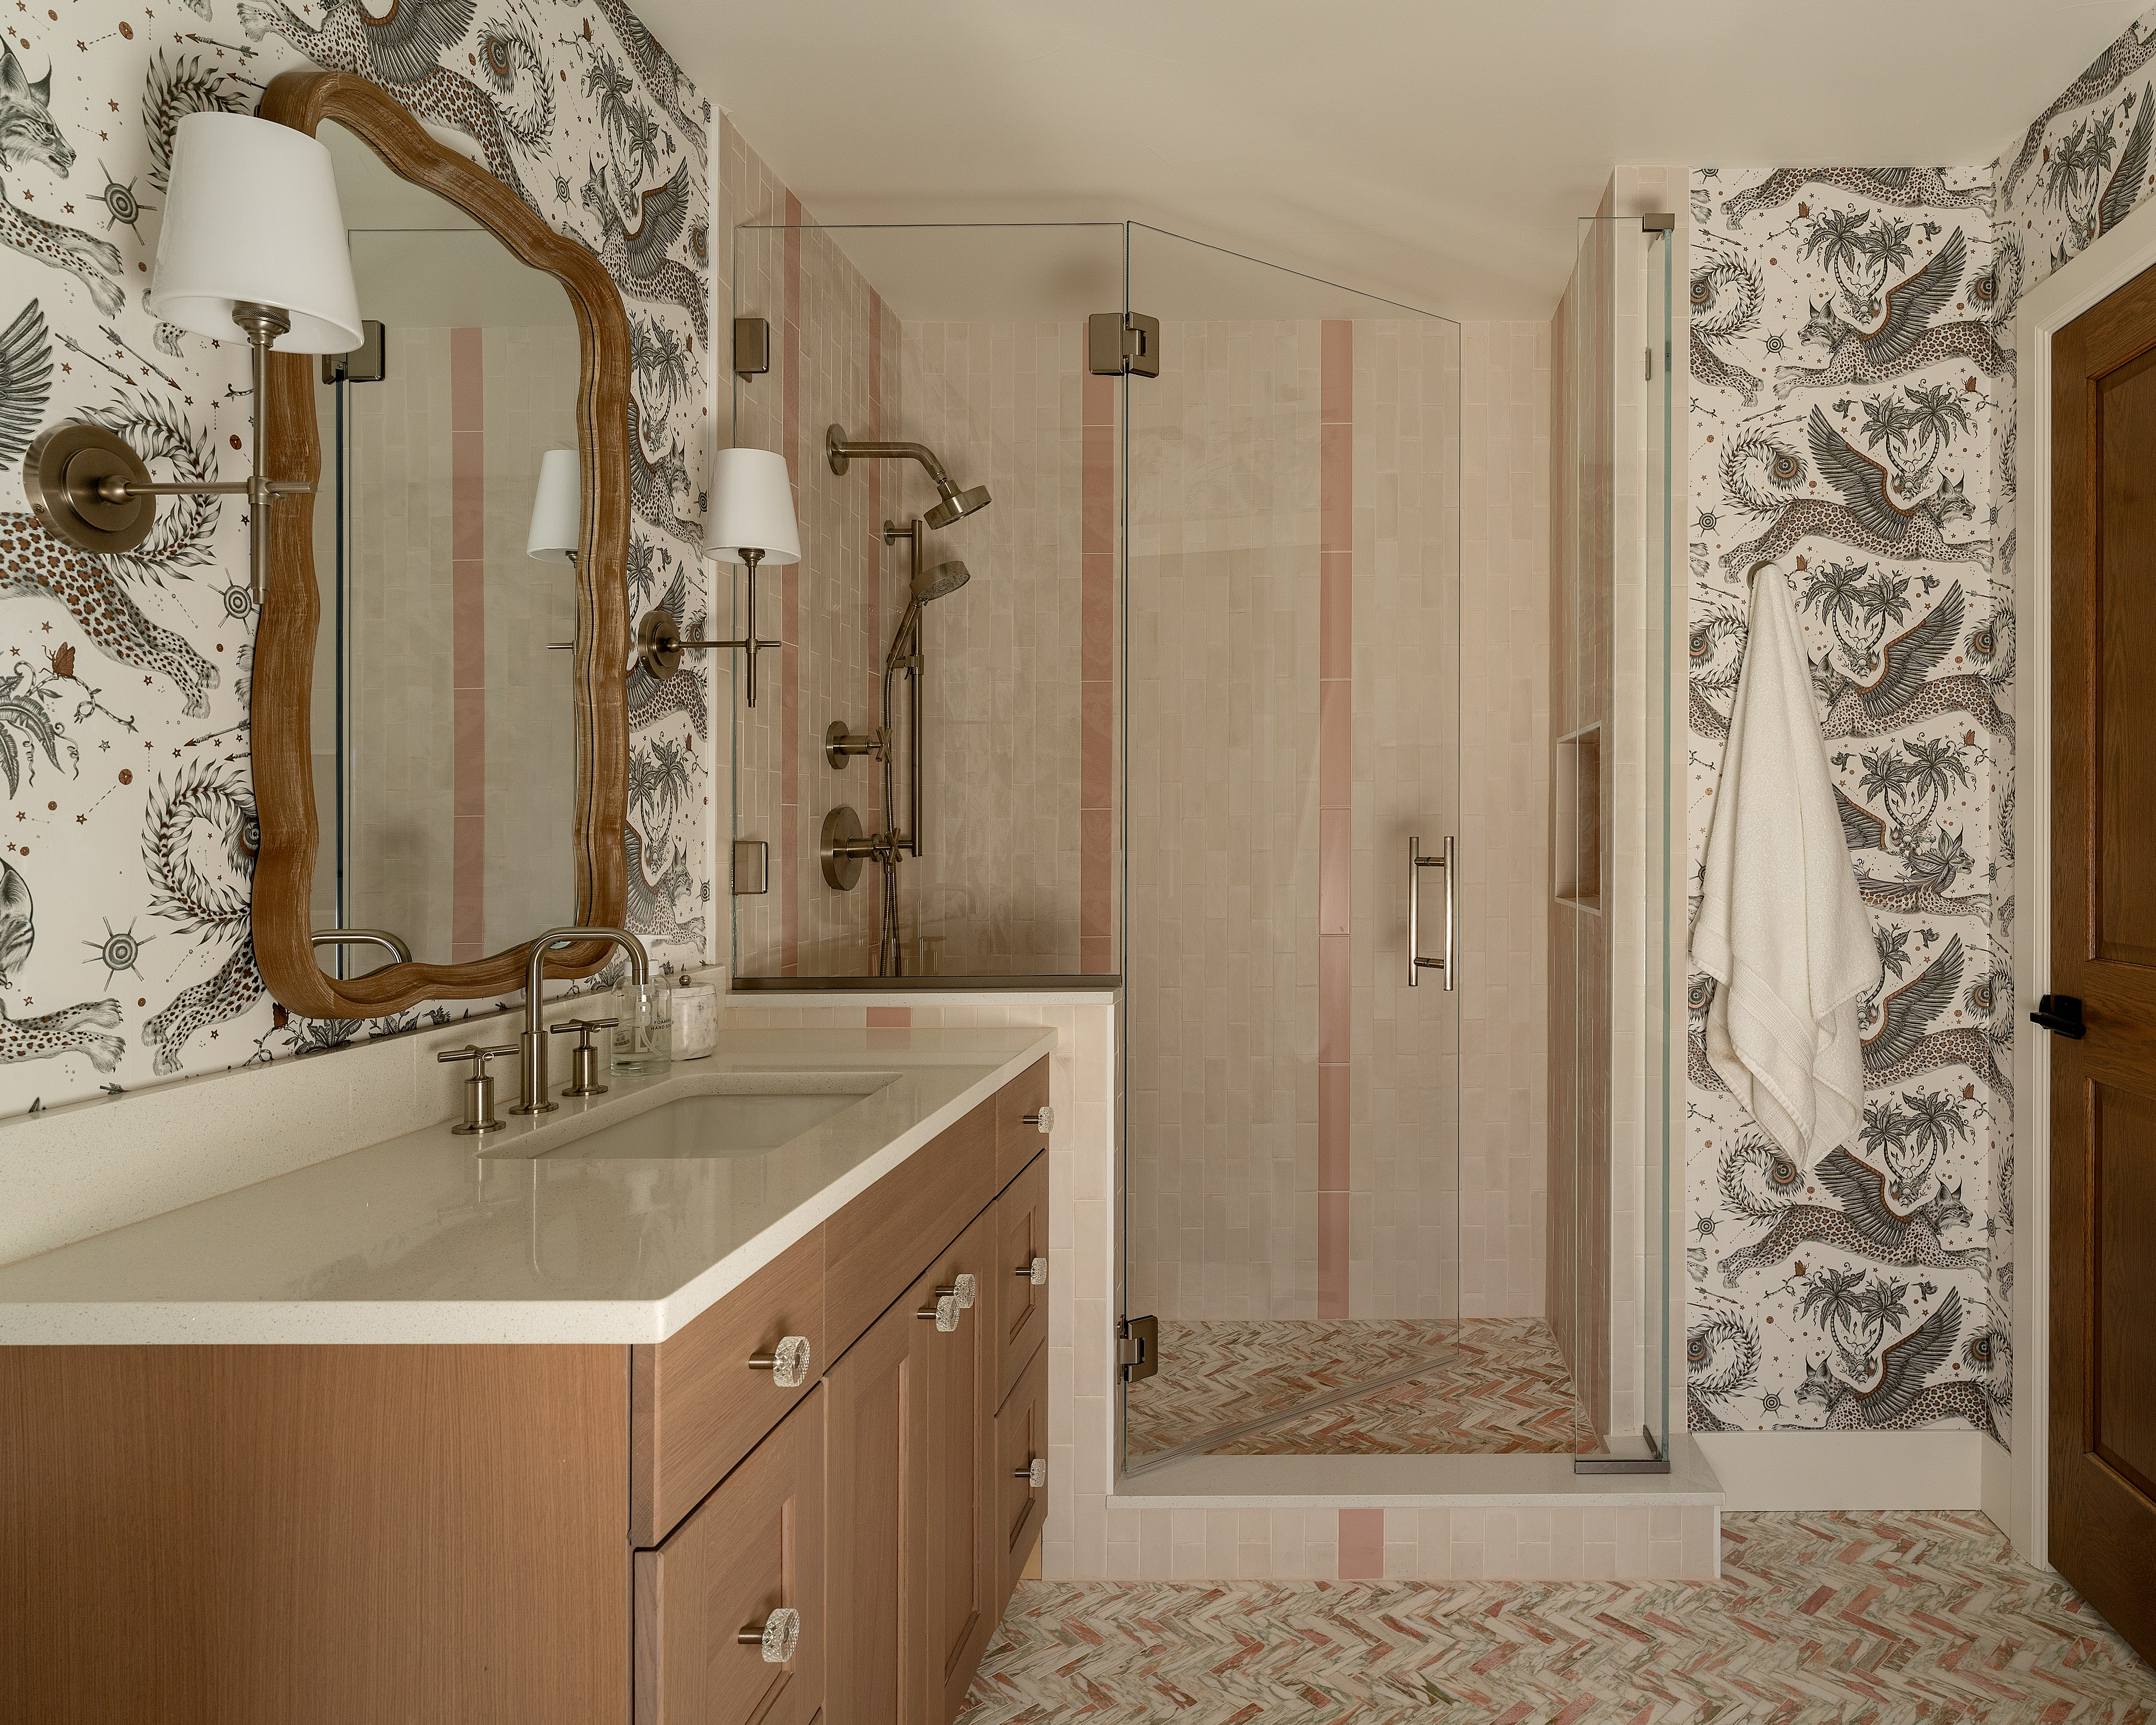
Daughter's Bathroom

18
Primary Bedroom

19
Primary Bath

20
Primary Bath Vanity

21
Primary Bath

22
The Bar

23
Bar and Rec Powder Bath
bottom of page